Save
Ask
Tour
Hide
Share
$330,000
1 Day On Site

766 Cricket
Pinckney Village, MI 48169

For Sale|Single Family Residence|Active
3
Beds
2
Total Baths
2
Full Baths
2,150
SqFt
$153
/SqFt
1996
Built
County:
Livingston
Call Now: 810-220-7653
Is this the listing for you? We can help make it yours.
810-220-7653
766 Cricket766 Cricket766 Cricket766 Cricket
Save
Ask
Tour
Hide
Share

Mortgage Calculator

Monthly Payment (Est.)

Enter an interest rate to see your estimated monthly payment.
Calculator powered by Showcase IDX, a Constellation1 Company. Copyright ©2026 Information is deemed reliable but not guaranteed.

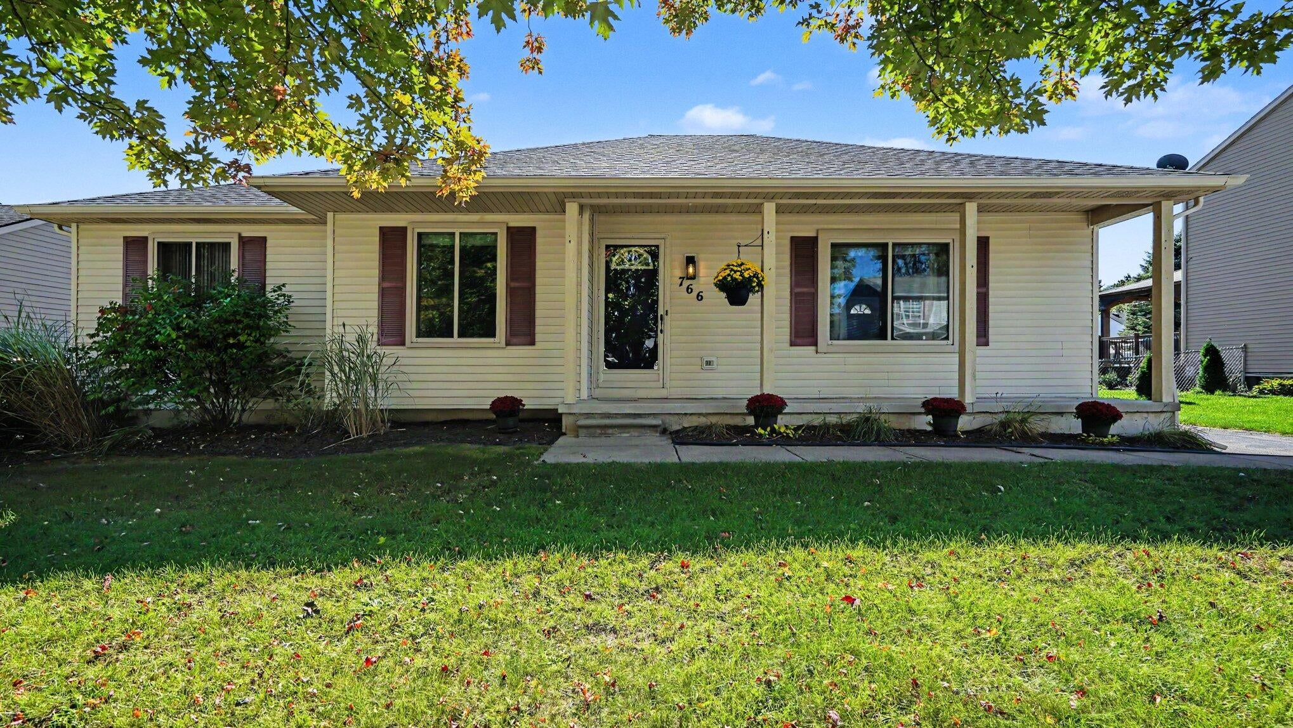
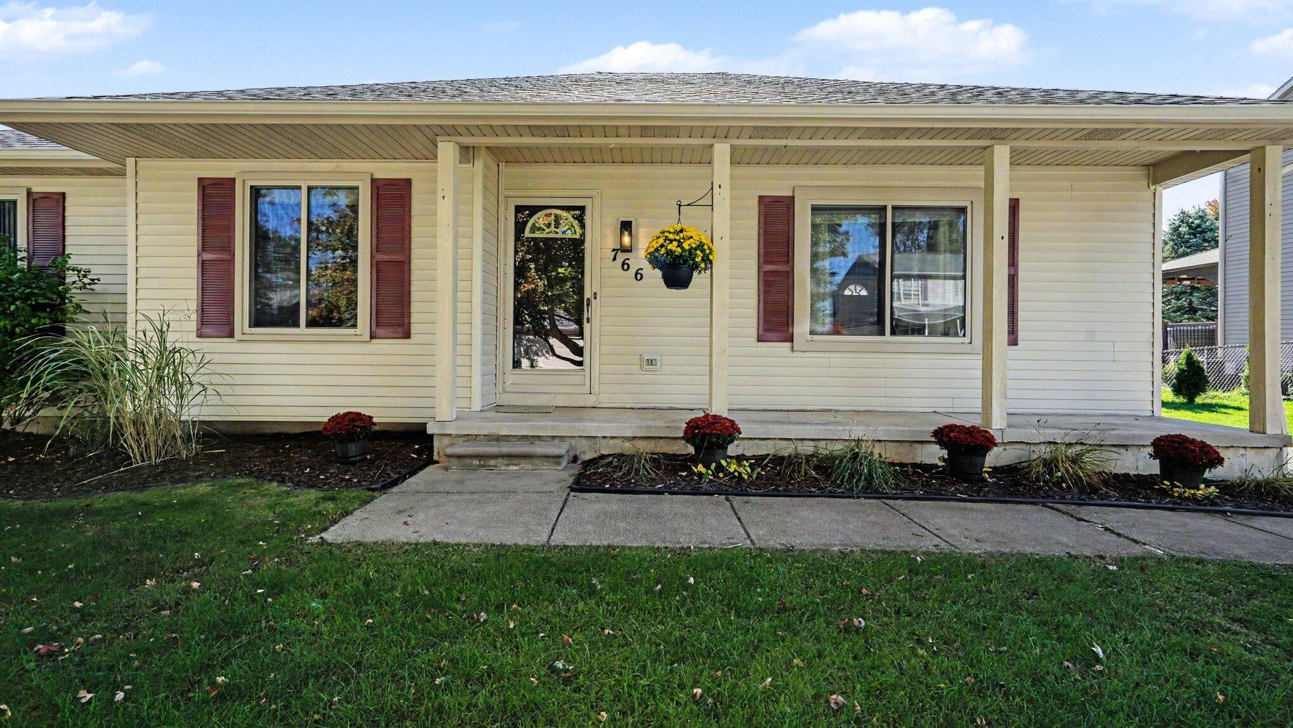
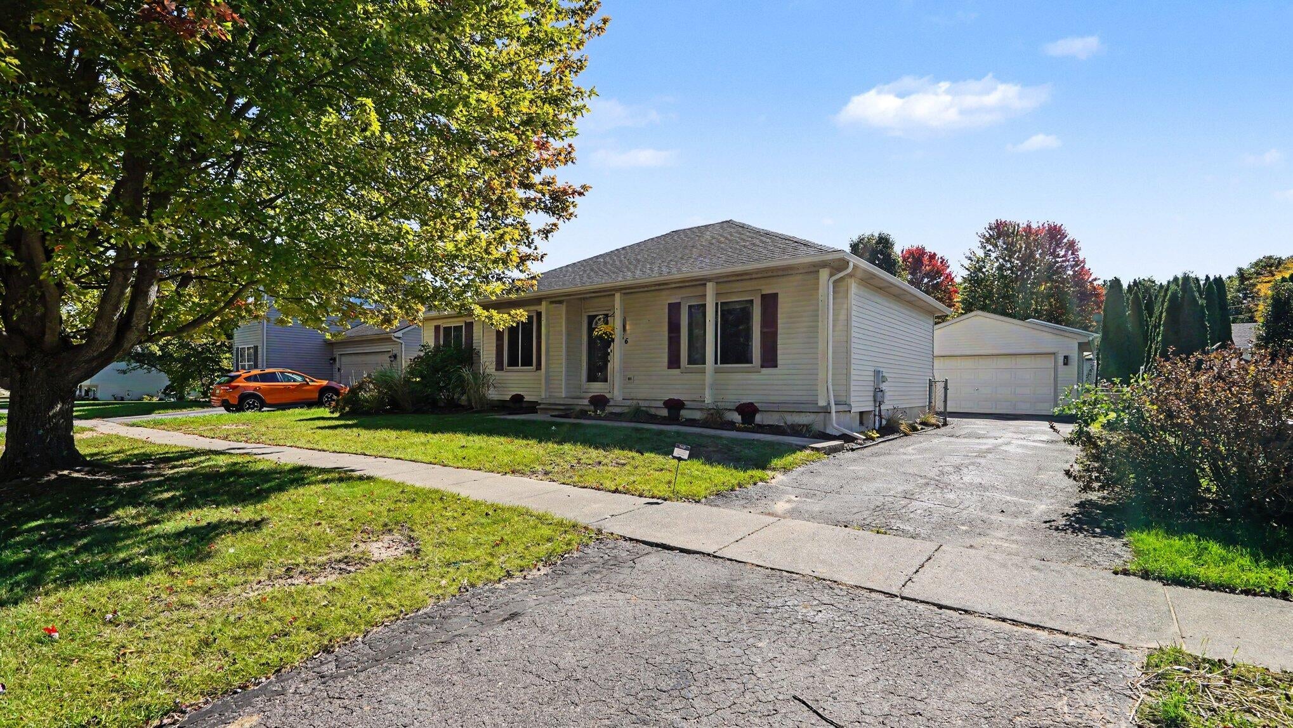
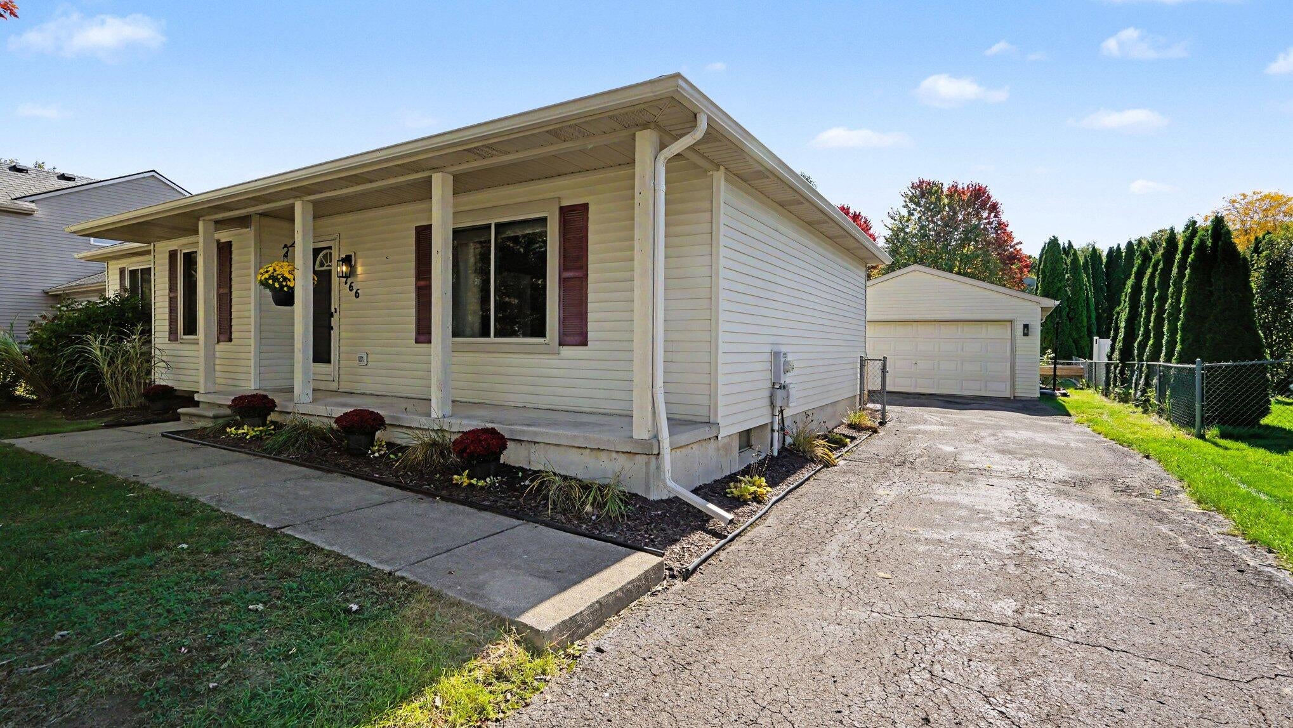
Welcome to 766 Cricket Crossing! This beautifully maintained 3 - bedroom, 2 bath home offers approximately 2,150 square feet of living space, including a finished basement that provides valuable additional room for recreation, a home office, hobbies, or entertaining. Numerous updates make this home truly move-in ready. The kitchen has been refreshed with freshly painted cabinets, a new sink, and new flooring installed in 2023, creating a bright and inviting space for everyday living and entertainment. The roof was replaced in 2023, offering peace of mind for years to come. Step outside to enjoy the deck and gazebo. The exterior has also been given special attention, with the entire house professionally washed, along with the windows on both the home and the garage, leaving the property looking fresh and well cared for. Located in the popular Village Edge neighborhood, this home offers convenient access to Pinckney schools, downtown Pinckney, and the Lakeland trail.

Save
Ask
Tour
Hide
Share
Listing Snapshot
Price 
$330,000
Days On Site 
1 Day
Bedrooms 
3
Inside Area (SqFt) 
2,150 sqft
Total Baths 
2
Full Baths 
2
Partial Baths 
N/A
Lot Size 
0.15 Acres
Year Built 
1996
MLS® Number 
81026053380
Status 
Active
Property Tax 
$6,580
HOA/Condo/Coop Fees 
$10.42 monthly
Sq Ft Source 
N/A
Friends & Family
Recent Activity
yesterdayListing first seen on site
yesterdayListing updated with changes from the MLS®
General Features
Acres 
0.15
Attached Garage 
Yes
Cross Street 
Village Edge Dr
Garage 
Yes
Garage Spaces 
2
Parking 
AttachedDetachedPaved
Property Sub Type 
Single Family Residence
Sewer 
Public Sewer
Special Circumstances 
Standard
SqFt Above 
1150
SqFt Below 
1000
SqFt Total 
2150
Style 
RanchTraditional
Water Source 
Public
Interior Features
Appliances 
DishwasherDryerMicrowaveOvenRefrigeratorRangeWasher
Basement 
Walk-Out AccessCrawl SpaceDaylight
Cooling 
Ceiling Fan(s)
Flooring 
CarpetTileWood
Heating 
Forced AirNatural Gas
Laundry Features 
In BasementIn Unit
BathFull 
Level - Main
Save
Ask
Tour
Hide
Share
Exterior Features
Construction Details 
Vinyl Siding
Fencing 
Back Yard
Other Structures 
Gazebo
Patio And Porch 
CoveredPatioPorch
Roof 
Shingle
Community Features
Association Fee 
$125.0
Association Fee Frequency 
Annually
MLS Area 
Area01142PinckneyVlg
School District 
Pinckney
Financing Terms Available 
CashConventional
Schools
School District
Pinckney
Elementary School
Unknown
Middle School
Unknown
High School
Unknown
Listing courtesy of eXp Realty, LLC: [email protected]


IDX provided courtesy of Realcomp II Ltd. via GreaterMetropolitanAssociationofREALTORS. Copyright © 2026 Realcomp II Ltd. Shareholders.

IDX information is provided exclusively for consumers' personal, non-commercial use and may not be used for any purpose other than to identify prospective properties consumers may be interested in purchasing and that the data is deemed reliable but not guaranteed accurate by the MLS.

Neighborhood & Commute
Source: Walkscore
Save
Ask
Tour
Hide
Share